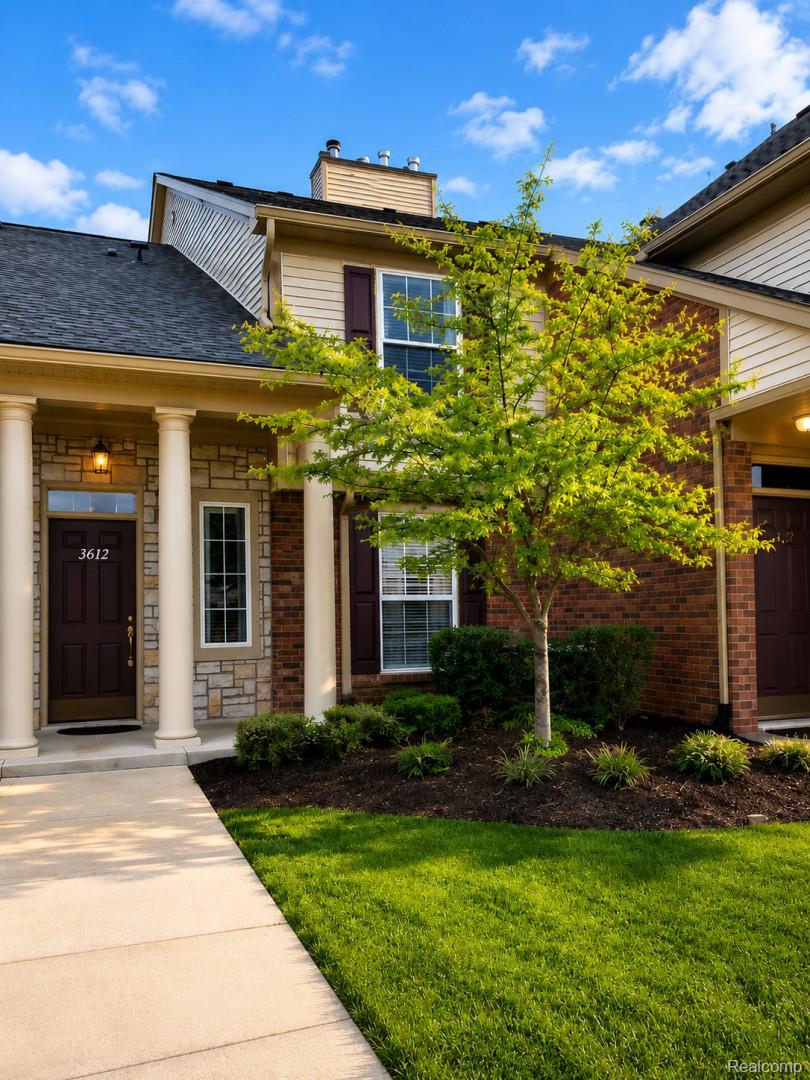
3612 Oakmonte Boulevard
Rochester, Michigan 48306
Sold
sold at $343,000
2
bedrooms
2
baths
1,553
sq ft
$224
price per sf
Condo/Townhouse
property type
Off Market
time on site
2002
yr. built
--
lot size
Beautifully updated 2-bedroom, 2-bath ranch condo in Rochester featuring high-end finishes, vaulted ceilings, and an open floor plan filled with natural light. Located in Building #8, which was completely rebuilt in 2015, this unit feels significantly newer than much of the complex and has been exceptionally maintained with very light use. The kitchen was fully redesigned during the remodel to create a more open layout rarely found in this community, featuring quartz countertops, stainless KitchenAid appliances, custom backsplash, under-cabinet lighting, wine cooler, snack bar seating, and soft-close cabinetry extending to the ceiling. Hardwood flooring runs throughou...t the main living areas and bedrooms .Both bathrooms feature upgraded stone countertops, custom tile showers, and brushed stainless fixtures. The spacious primary suite includes a walk-in closet and adjustable bed base included with the sale. Additional upgrades include a gas fireplace with custom tile surround, recessed lighting, in-unit laundry with added cabinetry, Nest thermostat, Tesla charger in the attached garage, and included flat screen TVs in both the living room and primary bedroom along with the living room sound bar. The covered patio provides a quiet outdoor space, while community amenities include a clubhouse and outdoor pool. The condo is also being sold fully furnished, including beds, couches, kitchen table, bar stools, nightstands, and more, making this a truly turnkey opportunity in one of Rochester’s most desirable condo communities.

Sold By: Real Estate One-Sterling Heights, Timothy A Francisco Jr
No upcoming open house dates. Check back later.
Bedrooms
- Total Bedrooms: 2
Bathrooms
- Full bathrooms: 2
Architectural Style
- Townhouse
Association
- Association Fee: $338
- Association Fee Frequency: Monthly
- Association Phone: reception@inrhodes.com / 248-652-8221
Association Fee Includes
- Maintenance Grounds
- Maintenance Structure
- Snow Removal
- Trash
Construction Materials
- Brick
- Vinyl Siding
Foundation Details
- Slab
Heating
- Forced Air
- Natural Gas
Levels
- Two
Parking Features
- One Car Garage
- Attached
- Direct Access
Pets Allowed
- Yes
Road Frontage Type
- Paved
- Private Road
Sewer
- Public Sewer
WaterSource
- Public

Oceans Realty
Jason Davis
Sold By:
Real Estate One-Sterling Heights
Timothy A Francisco Jr
Data Source: RealComp
MLS#: 20261037695
Data Source Copyright: © 2026 RealComp All rights reserved.
This property was listed on 5/23/2026 and last updated as of 10/7/2026 2:57:20 PM. OSI IDX updated the data from RealComp on 11/6/2026 at 7:30 AM. This information is for your personal, non-commercial use and may not be used for any purpose other than to identify prospective properties you may be interested in purchasing. Display of MLS data is usually deemed reliable but is NOT guaranteed accurate by the MLS. Buyers are responsible for verifying the accuracy of all information and should investigate the data themselves or retain appropriate professionals. Information from sources other than the Listing Agent may have been included in the MLS data. Unless otherwise specified in writing, Broker/Agent has not and will not verify any information obtained from other sources. The Broker/Agent providing the information contained herein may or may not have been the Listing and/or Selling Agent.
Your Search Results
FEATURED LISTINGS
© 2026 Oceans Realty, All rights reserved. Oceans Realty is a licensed real estate brokerage in California (DRE #02038658) and Michigan (License #6505433667) Information is deemed reliable but not guaranteed. No agency relationship is created by use of this website. Some services advertised or referenced on this website may be provided by affiliated businesses. Use of any affiliated service provider is not required as a condition of purchase or sale of real estate. Oceans Realty specializes in selling homes quickly and for the highest possible price throughout Southeast Michigan, serving homeowners in every city, township, and village located in Oakland, Macomb, Wayne, Washtenaw, and Livingston Counties such as Allen Park, Ann Arbor, Ann Arbor Township, Armada, Auburn Hills, Barton Hills, Belleville, Berkley, Birmingham, Bloomfield Hills, Brighton, Brighton Charter Township, Bridgewater Township, Canton, Center Line, Chelsea, Chesterfield Township, Clawson, Clinton Township, Cohoctah Township, Commerce Township, Conway Township, Dearborn, Dearborn Heights, Dexter, Dexter Township, Detroit, Eastpointe, Ecorse, Farmington, Farmington Hills, Ferndale, Flat Rock, Fowlerville, Fraser, Freedom Township, Garden City, Genoa Township, Gibraltar, Grosse Pointe, Grosse Pointe Farms, Grosse Pointe Park, Grosse Pointe Shores, Grosse Pointe Woods, Hamburg Township, Hamtramck, Handy Township, Harper Woods, Harrison Township, Hartland Township, Hazel Park, Highland Park, Howell, Huntington Woods, Inkster, Iosco Township, Keego Harbor, Lake Angelus, Lathrup Village, Lincoln Park, Lima Township, Livonia, Lodi Township, Lyndon Township, Madison Heights, Manchester, Manchester Township, Marion Township, Melvindale, Milan, Mount Clemens, New Baltimore, New Haven, Northville, Northfield Township, Novi, Oak Park, Oakland Township, Oceola Township, Orchard Lake Village, Pinckney, Pittsfield Charter Township, Pleasant Ridge, Plymouth, Pontiac, Putnam Township, Richmond, River Rouge, Riverview, Rochester, Rochester Hills, Rockwood, Romulus, Roseville, Royal Oak, Saline, Saline Township, Salem Township, Scio Township, Sharon Township, Shelby Township, Southfield, Southgate, St. Clair Shores, Sterling Heights, Superior Charter Township, Sylvan Township, Taylor, Troy, Trenton, Unadilla Township, Utica, Walled Lake, Warren, Washington Township, Waterford Township, Wayne, Webster Township, West Bloomfield, Westland, Whitmore Lake, Wixom, Woodhaven, Wyandotte, Ypsilanti, Ypsilanti Charter Township, and York Township.
DMCA Notice | Terms & Services | Privacy Policy | Accessibility Statement
EQUAL HOUSING OPPORTUNITY


Oceans Realty
Office: (888) 962-3267
Info@Oceans-Realty.com

